MRD
MRD
  • Home
  • Services
    • Our Capabilities
    • Our Services
    • Accessory Dwelling Unit
    • Frequently Ask Questions
    • Download Investment Guide
  • About
    • About us
    • Publications
    • Reviews
  • Projects
    • Residential
    • Commercial
    • Extended Portfolio
  • More
    • Home
    • Services
      • Our Capabilities
      • Our Services
      • Accessory Dwelling Unit
      • Frequently Ask Questions
      • Download Investment Guide
    • About
      • About us
      • Publications
      • Reviews
    • Projects
      • Residential
      • Commercial
      • Extended Portfolio
Schedule a discovery conversation
  • Home
  • Services
    • Our Capabilities
    • Our Services
    • Accessory Dwelling Unit
    • Frequently Ask Questions
    • Download Investment Guide
  • About
    • About us
    • Publications
    • Reviews
  • Projects
    • Residential
    • Commercial
    • Extended Portfolio
Schedule a discovery conversation

Architectural Design Process


Every project is unique, with its own set of goals, site conditions, and design challenges. For that reason, we begin with an initial on-site consultation to evaluate your project, understand your needs, and determine the appropriate scope of work.

After this meeting, we can provide a detailed proposal and fee estimate tailored to your specific project.


As a general guideline, architectural fees typically range from 5% to 8% of the total construction cost, depending on factors such as project complexity, size, and level of customization.

Book a consultation

My Blog

INITIAL DESIGN QUESTIONNAIRE

Please complete this brief intake form so we can understand your project before our first consultation to better assess feasibility and next steps.

This site is protected by reCAPTCHA and the Google Privacy Policy and Terms of Service apply.

OUR CAPABILITIES

Architectural Design _____________________________

Architectural Design _____________________________

Architectural Design _____________________________

covers the end-to-end process of developing functional and sustainable building solutions—from concept design and space planning to site analysis, schematic design, and construction documentation—while ensuring building code compliance and integrating sustainable design strategies.

Interior Design _____________________________

Architectural Design _____________________________

Architectural Design _____________________________

focuses on creating cohesive, functional, and visually compelling interior environments through effective space planning, thoughtful material and finish selection, furniture layout design, and integrated lighting solutions. It includes detailed specifications, custom millwork design, and curated styling to deliver refined and personalized spaces.

Construction Administration _____________________________

General Residential Construction _____________________________

General Residential Construction _____________________________

ensures smooth project execution through site visit coordination, contractor communication, submittal and RFI management, progress oversight, issue resolution, and quality assurance monitoring.

General Residential Construction _____________________________

General Residential Construction _____________________________

General Residential Construction _____________________________

supports clients through construction by managing planning, trades, procurement, scheduling, execution, quality, cost, safety, and closeout—ensuring the design is carried through as intended.

OUR SERVICES

New Home Construction ____________________________

 We design homes as a deeply personal, collaborative process—guided by durability, sustainability, detail, and the balance of form and function.

LEARN MORE

Home Renovations & Additions ____________________________

We work with the existing floor plans to minimize demolition, maximize function and increase aesthetics. 

LEARN MORE

Accessory Dwelling Units ____________________________

Accessory Dwelling Units ____________________________

Accessory Dwelling Units ____________________________

We create thoughtfully designed secondary homes that enhances your property's value and flexibility, perfect for guests, rental income, or creating a private retreat just steps away.  

LEARN MORE

Commercial Interiors (T.I) ____________________________

Accessory Dwelling Units ____________________________

Accessory Dwelling Units ____________________________

Offices, Gyms, Restaurants, and Flex Spaces.  We create spaces which reflect and enhance a companies brand, all within a framework of  being budget driven, efficient, and timely. 

LEARN MORE

OUR SERVICES

New Home Construction ____________________________

 We design homes as a deeply personal, collaborative process—guided by durability, sustainability, detail, and the balance of form and function.

LEARN MORE

Home Renovations & Additions ____________________________

We work with the existing floor plans to minimize demolition, maximize function and increase aesthetics. 

LEARN MORE

Accessory Dwelling Units ____________________________

Accessory Dwelling Units ____________________________

Accessory Dwelling Units ____________________________

We create thoughtfully designed secondary homes that enhances your property's value and flexibility, perfect for guests, rental income, or creating a private retreat just steps away.  

LEARN MORE

Commercial Interiors (T.I) ____________________________

Accessory Dwelling Units ____________________________

Accessory Dwelling Units ____________________________

Offices, Gyms, Restaurants, and Flex Spaces.  We create spaces which reflect and enhance a companies brand, all within a framework of  being budget driven, efficient, and timely. 

LEARN MORE

Our ADU Units

The Studio Core

The Studio Core

The Studio Core
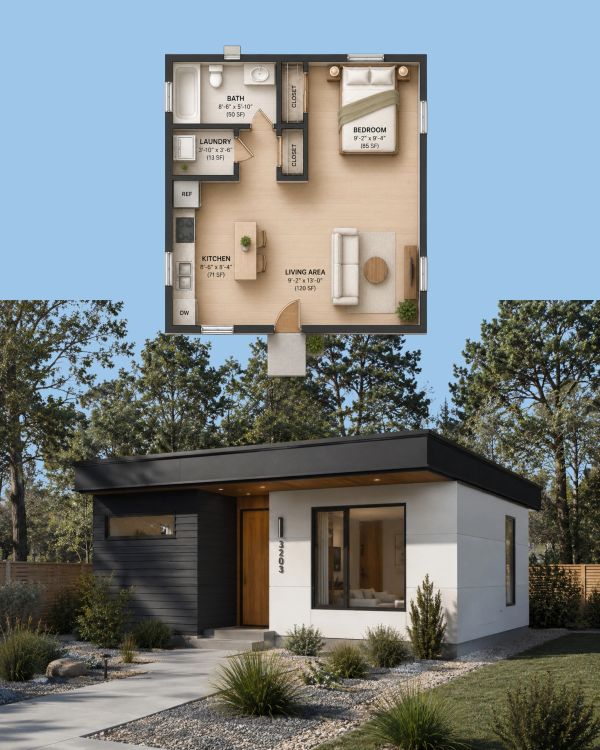
Size : 480 Square ft

Type : Studio

Bath : 1 Bath

Dimensions : 19'-6" X 22'-4"

Height : 15'-6" (1 Storey)


EST. BUILD COST : $140K - $175K

EST. RENT : $1,100 - $1,400/mo

EST. NOI (Annual) : $8,400 - $12,000


EST. CASH ON CASH RETURN : 6% -8%


Best for: Tight Lots, budget-conscious builds, fast approval


LEARN MORE

The Urban One

The Studio Core

The Studio Core
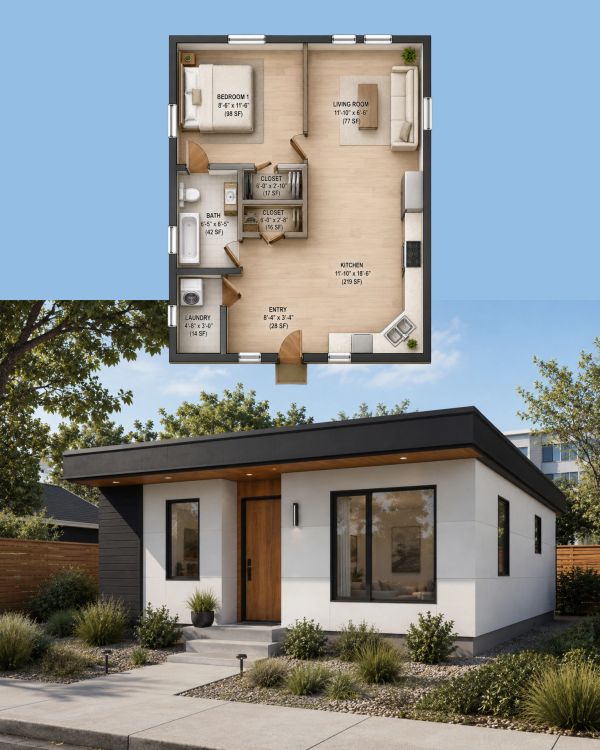
Size : 620 Square ft

Type : 1 Bedroom

Bath : 1 Bath

Dimensions : 25' X 25'

Height : 16'-0" (1 Storey)


EST. BUILD COST : $160K - $210K

EST. RENT : $1,300 - $1,700/mo

EST. NOI (Annual) : $10,800 - $16,200


EST. CASH ON CASH RETURN : 7% -9%


Best for: Most Lots, Long-Term Rental, Strong Cash Flow


LEARN MORE

The Flex House

The Loft Garage

The Loft Garage
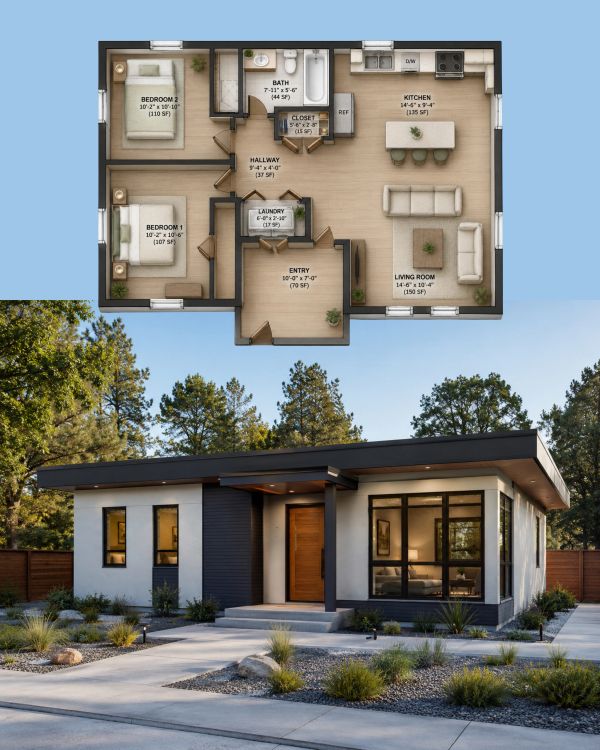
Size : 780 Square ft

Type : 2 Bedroom

Bath : 1 Bath

Dimensions : 36'-4" X 30'-4"

Height : 17'-6" (1 Storey)


EST. BUILD COST : $200K - $250K

EST. RENT : $1,600 - $2,000/mo

EST. NOI (Annual) : $13,200 - $19,200


EST. CASH ON CASH RETURN : 7% -9%


Best for: Higher Rents, Small Families, Work-from-Home tenants


LEARN MORE

The Loft Garage

The Loft Garage

The Loft Garage
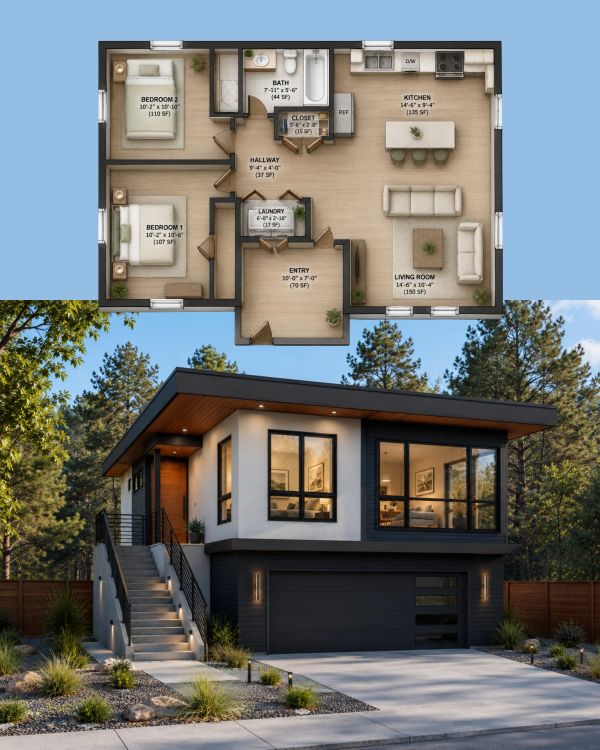
Size : 780 Square ft

Type : 2 Bedroom               Garage: 2 (560 Square ft)

Bath : 2 Bath

Dimensions : 36'-4" X 21'-4"

Height : 17'-6" (1 Storey)


EST. BUILD COST : $250K - $300K

EST. RENT : $1,700 - $2,300/mo

EST. NOI (Annual) : $20,400 - $27,600


EST. CASH ON CASH RETURN : 8% -10%


Best for: Higher Rents,Big Families, Work-from-Home tenants


LEARN MORE

CHOOSE YOUR PLAN

We create turnkey ADUs in Charlotte, handling feasibility, design, permitting, construction, and completion under one team.


what is an Accessory Dwelling Unit (ADU)

Accessory Dwelling Units (ADU) have been known by many names: granny flats, in-law suite, nanny suite and more. Simply they are smaller, independent second dwellings on a single-family lot. They typically have their own living, bathroom, and kitchen space.  ADUs are detached structures that can be built new or converted from an existing accessory building (such as a garage). New zoning laws in DC, MD and VA now promote and encourage homeowners to build ADUs making them more affordable and faster to build. 


Uses include:

  • Rental Income
  • Aging Parents
  • Adult Children
  • Home Office
  • Guest House
  • Pool House
  • Gym & Flex Room

Income

In as little as 120 days from permit, you can start earning rental income from your Archrysalis ADU that can change your life.


Lifestyle

Archrysalis Accessory Dwelling Units provide much needed additional space to accommodate all of your needs, or the needs of your loved ones.


Community

Nestled beautifully into your backyard, our ADUs provide a much needed solution to the housing needs of the area without impact to the immediate community.

FAMILY

Maybe Mom and Dad need to be a little closer.
But everyone still needs a little space.

An ADU can create a home close enough for connection, while giving parents or other family members the independence and privacy of a place of their own.


INCOME

Maybe the space behind your house could start working for you.

A thoughtfully designed ADU can turn underused property into an independent rental home—and potentially create a new source of long-term income.


WORK

Maybe home is where you live.
But it doesn’t have to be where you work.

Create a dedicated office, studio, creative space, gym, or flexible workspace just steps from your home but separate enough to give work its own place.


GUEST

Maybe everyone should have a place to stay.
Without staying in your place.

Give friends and family a comfortable, private home of their own when they visit while keeping your everyday routines intact.


THE NEXT GENERATION

Maybe they’re ready for more independence.
Just not quite ready to be far away.

An ADU can give an adult child their own kitchen, living space, bathroom, and front door while keeping family close.


SOMETHING ELSE

Maybe you don’t know exactly what the next chapter looks like yet.

That’s okay.

The best ADUs aren't designed around a single moment in life. They're designed to continue being useful as life changes.

Today it might be an office.

Tomorrow, a guest house.

Later, a home for family.

Someday, perhaps a rental.


WHAT COULD YOUR ADU BECOME?

The ADU Process

01 DISCOVERY & FEASIBILITY

______________________________________

  • Client Inquiry
  • Free Property Review (questionnaire)
  • Feasibility Analysis (Zoning + Site)
  • Site Visit and Survey Coordination
  • Model Recommendation + Budget Range
  • Answer Customer’s Pre-Construction Questions


          What to Expect:

  • Know if you can build an ADU
  • Recommended model
  • Rough cost: $150k–$250k+


    Estimated Time Frame: Week 0- 2


02 PRE DEVELOPMENT

______________________________________

  • Client Signs Agreement 
  • Site Visit + Survey Coordination
  • Concept Design (Selected Model Adapted)
  • Preliminary Pricing + Scope Confirmation


          What to Expect:

  • Confirmed layout
  • Refined cost range
  • Timeline clarity


    Estimated Time Frame: Week 2 - 6


03 DESIGN & PERMITTING

______________________________________

  • Construction Drawings 
  • Engineering (Structural / Civil if needed) 
  • Permit Submission 
  • City Review + Revisions 
  • Permit Approval


          What to Expect:

  • “We’re handling permits”
  • Occasional updates


    Estimated Time Frame: Week 6 - 16


04 FINAL PRICING & CONTRACT

_____________________________________

  • Final Construction Budget
  • Construction Agreement Signed 
  • Project Scheduling


          What to Expect:

  • Final price
  • Clear timeline


    Estimated Time Frame: Week 12 - 18 overlap


05 CONSTRUCTION

_____________________________________

  • Site Prep (grading, utilities) 
  • Foundation 
  • Framing 
  • MEP (mechanical, electrical, plumbing) 
  • Insulation + Drywall 
  • Finishes (flooring, cabinets, fixtures)
  • Final Inspections


          What to Expect:

  • Weekly/biweekly updates
  • Site progress milestones


    Estimated Time Frame: Month 4 - 9


06 COMPLETION & DELIVERY

_____________________________________

  • Final Inspection Passed 
  • Certificate of Occupancy (CO) 
  • Client Walkthrough 
  • Project Handover


          What to Expect:

  • Finished ADU ready to use/rent


    Estimated Time Frame: Month 8 - 10


07 POST COMPLETION (OPTIONAL)

_____________________________________

  • Rental Setup Guidance 
  • Property Optimization 
  • Maintenance Support


THE NEW HOME CONSTRUCTION PHASES

01 Pre Design

______________________________________

  • Client Intake
  • Introductory Consultation / Discovery Call
  • Site Meeting & Existing Conditions Review
  • Proposal & Documentation Request
  • Feasibility Study

    Estimated Time Frame: 2-4 Weeks


02 Schematic Design

______________________________________

  • Preliminary Floor Plan Concepts

    Estimated Time Frame: 3-6 Weeks


03 Design Development

______________________________________

  • Design Refinement
  • Material Specification & Research
  • Consultant Introduction & Coordination
  • Budgeting

    Estimated Time Frame: 4-8 Weeks


04 Construction Documents

_____________________________________

  • Authorization & Retainer
  • Construction Documentation
  • Permitting & City Review

    Estimated Time Frame: 6-10 Weeks


05 Contractor Selection

____________________________________

  • Contractor Pricing & Scheduling
  • Material Procurement
  • Construction Start

    Estimated Time Frame: 2-4 Weeks


06 Construction Observation as Architects

____________________________________

  • Coordination with Contractor & Consultation
  • Project Closeout (if Applicable)


06 Construction as Residential Contractor

____________________________________

  • Pre-construction Planning & Feasibility
  • Budgeting, Estimating & Cost Control
  • Permitting & Code Coordination
  • Site Preparation & Mobilization
  • Full Project Management & Supervision
  • Subcontractor Sourcing & Coordination
  • Scheduling & Timeline Management
  • Construction Execution ( Ground-Up, Additions, Renovations)
  • Quality Control & Inspection
  • Change Order Management
  • Safety Management
  • Punch List & Project Closeout
  • Warranty & Post-Construction Support


    Estimated Time Frame: Duration of Construction


The Remodel Phases

01 Pre Design

______________________________________

  • Client Intake
  • Introductory Consultation / Discovery Call
  • Site Meeting & Existing Conditions Review
  • Proposal & Documentation Request
  • Feasibility Study

    Estimated Time Frame: 2-4 Weeks


02 Schematic Design

______________________________________

  • Preliminary Floor Plan Concepts

    Estimated Time Frame: 3-6 Weeks


03 Design Development

______________________________________

  • Design Refinement
  • Material Specification & Research
  • Consultant Introduction & Coordination
  • Budgeting

    Estimated Time Frame: 4-8 Weeks


04 Construction Documents

_____________________________________

  • Authorization & Retainer
  • Construction Documentation
  • Permitting & City Review
  • Material Procurement

    Estimated Time Frame: 6-10 Weeks


05 Contractor Selection

____________________________________

  • Contractor Pricing & Scheduling
  • Material Procurement
  • Construction Start

    Estimated Time Frame: 2-4 Weeks


06 Construction Observation as Architects

____________________________________

  • Coordination with Contractor & Consultation
  • Project Closeout (if Applicable)


06 Construction as Residential Contractor

____________________________________

  • Pre-construction Planning & Feasibility
  • Budgeting, Estimating & Cost Control
  • Permitting & Code Coordination
  • Site Preparation & Mobilization
  • Full Project Management & Supervision
  • Subcontractor Sourcing & Coordination
  • Scheduling & Timeline Management
  • Construction Execution ( Ground-Up, Additions, Renovations)
  • Quality Control & Inspection
  • Change Order Management
  • Safety Management
  • Punch List & Project Closeout
  • Warranty & Post-Construction Support


    Estimated Time Frame: Duration of Construction


Copyright © 2026 Archrysalis  - All Rights Reserved.