OUR SERVICES
New Home Construction ____________________________

We design homes as a deeply personal, collaborative process—guided by durability, sustainability, detail, and the balance of form and function.
Home Renovations & Additions ____________________________
We work with the existing floor plans to minimize demolition, maximize function and increase aesthetics.
Accessory Dwelling Units ____________________________
Accessory Dwelling Units ____________________________
Accessory Dwelling Units ____________________________
We create thoughtfully designed secondary homes that enhances your property's value and flexibility, perfect for guests, rental income, or creating a private retreat just steps away.
Commercial Interiors (T.I) ____________________________
Accessory Dwelling Units ____________________________
Accessory Dwelling Units ____________________________
Offices, Gyms, Restaurants, and Flex Spaces. We create spaces which reflect and enhance a companies brand, all within a framework of being budget driven, efficient, and timely.
OUR SERVICES
New Home Construction ____________________________
We design homes as a deeply personal, collaborative process—guided by durability, sustainability, detail, and the balance of form and function.
Home Renovations & Additions ____________________________
We work with the existing floor plans to minimize demolition, maximize function and increase aesthetics.
Accessory Dwelling Units ____________________________
Accessory Dwelling Units ____________________________
Accessory Dwelling Units ____________________________
We create thoughtfully designed secondary homes that enhances your property's value and flexibility, perfect for guests, rental income, or creating a private retreat just steps away.
Commercial Interiors (T.I) ____________________________
Accessory Dwelling Units ____________________________
Accessory Dwelling Units ____________________________
Offices, Gyms, Restaurants, and Flex Spaces. We create spaces which reflect and enhance a companies brand, all within a framework of being budget driven, efficient, and timely.
Our ADU Units
The Studio Core
The Studio Core
The Studio Core
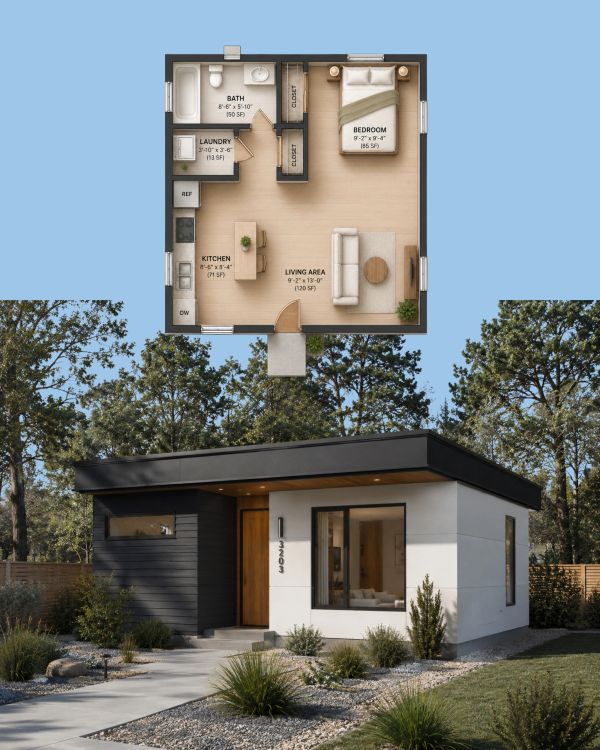
Size : 480 Square ft
Type : Studio
Bath : 1 Bath
Dimensions : 19'-6" X 22'-4"
Height : 15'-6" (1 Storey)
EST. BUILD COST : $140K - $175K
EST. RENT : $1,100 - $1,400/mo
EST. NOI (Annual) : $8,400 - $12,000
EST. CASH ON CASH RETURN : 6% -8%
Best for: Tight Lots, budget-conscious builds, fast approval
The Urban One
The Studio Core
The Studio Core
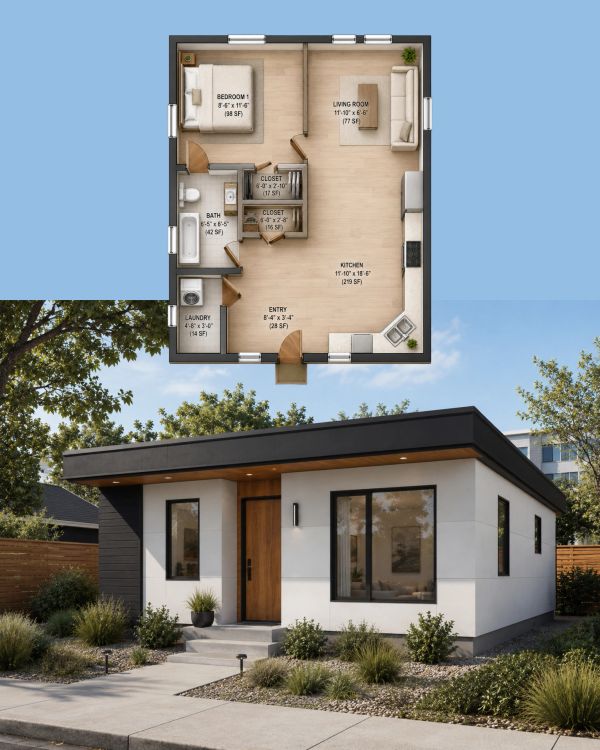
Size : 620 Square ft
Type : 1 Bedroom
Bath : 1 Bath
Dimensions : 25' X 25'
Height : 16'-0" (1 Storey)
EST. BUILD COST : $160K - $210K
EST. RENT : $1,300 - $1,700/mo
EST. NOI (Annual) : $10,800 - $16,200
EST. CASH ON CASH RETURN : 7% -9%
Best for: Most Lots, Long-Term Rental, Strong Cash Flow
The Flex House
The Loft Garage
The Loft Garage
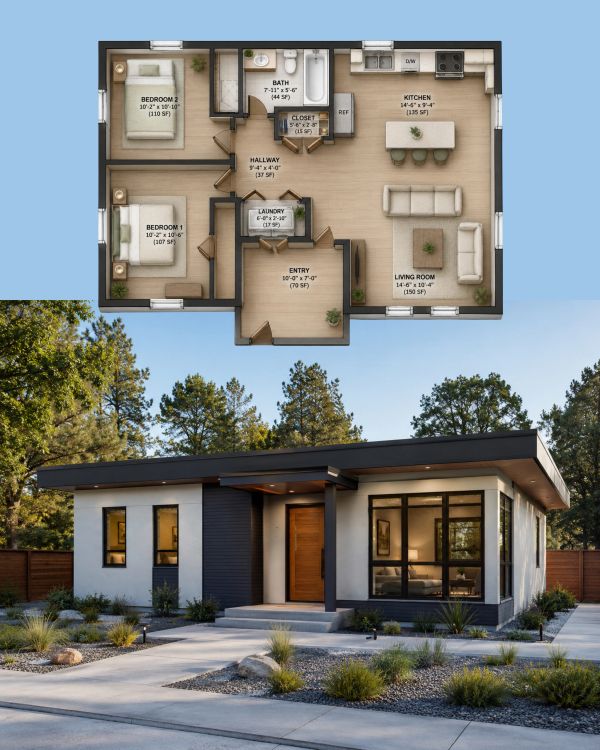
Size : 780 Square ft
Type : 2 Bedroom
Bath : 1 Bath
Dimensions : 36'-4" X 30'-4"
Height : 17'-6" (1 Storey)
EST. BUILD COST : $200K - $250K
EST. RENT : $1,600 - $2,000/mo
EST. NOI (Annual) : $13,200 - $19,200
EST. CASH ON CASH RETURN : 7% -9%
Best for: Higher Rents, Small Families, Work-from-Home tenants
The Loft Garage
The Loft Garage
The Loft Garage
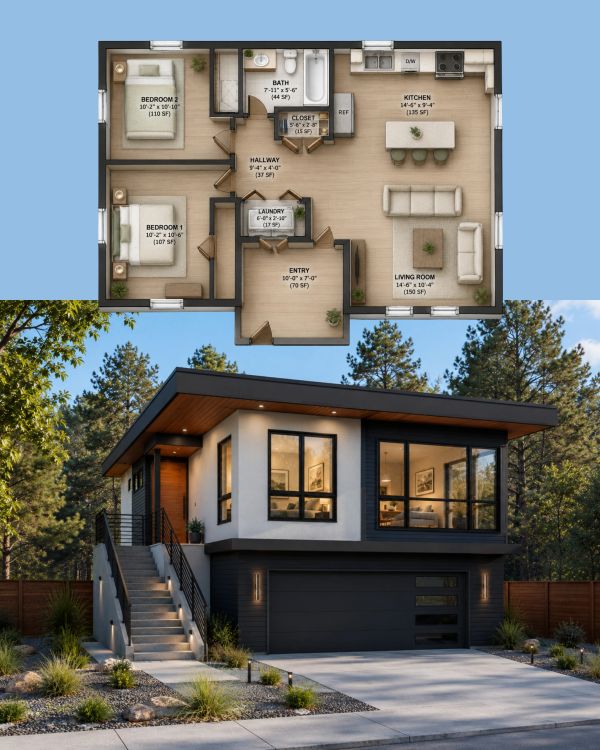
Size : 780 Square ft
Type : 2 Bedroom Garage: 2 (560 Square ft)
Bath : 2 Bath
Dimensions : 36'-4" X 21'-4"
Height : 17'-6" (1 Storey)
EST. BUILD COST : $250K - $300K
EST. RENT : $1,700 - $2,300/mo
EST. NOI (Annual) : $20,400 - $27,600
EST. CASH ON CASH RETURN : 8% -10%
Best for: Higher Rents,Big Families, Work-from-Home tenants
CHOOSE YOUR PLAN